

31422 NW BROOKING STNorth Plains, OR 97133
Due to the health concerns created by Coronavirus we are offering personal 1-1 online video walkthough tours where possible.
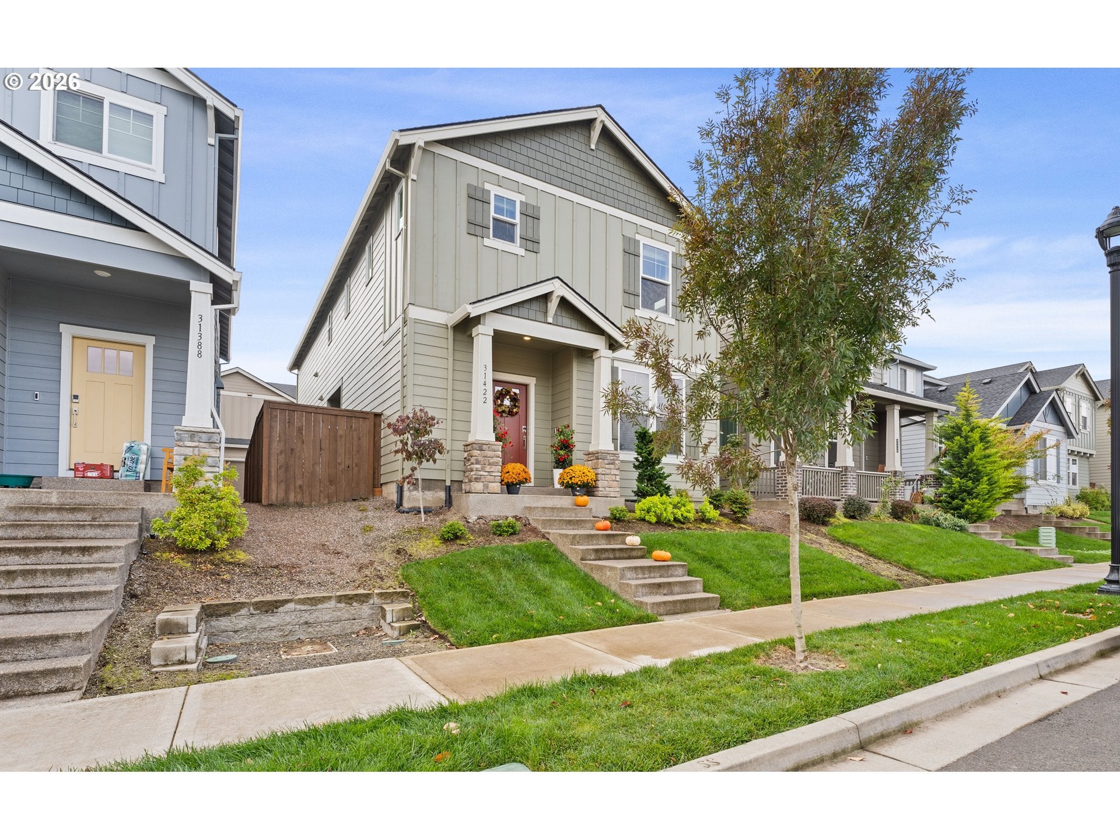
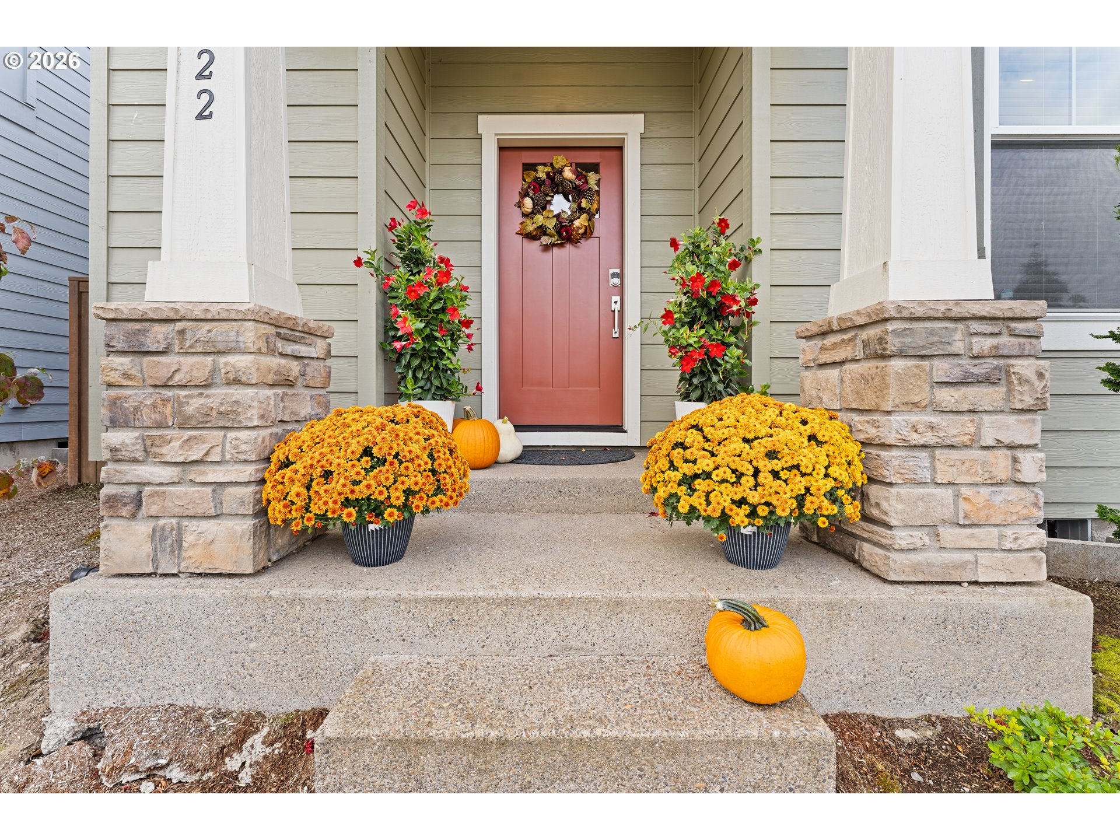
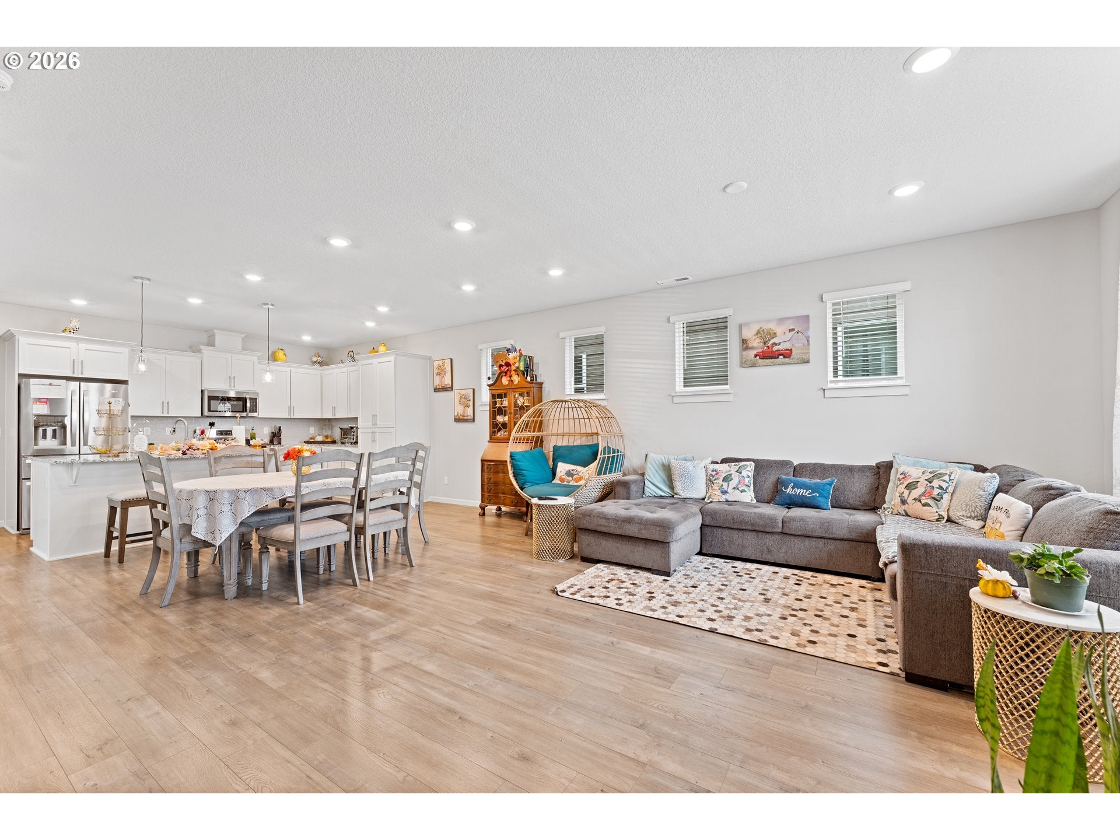
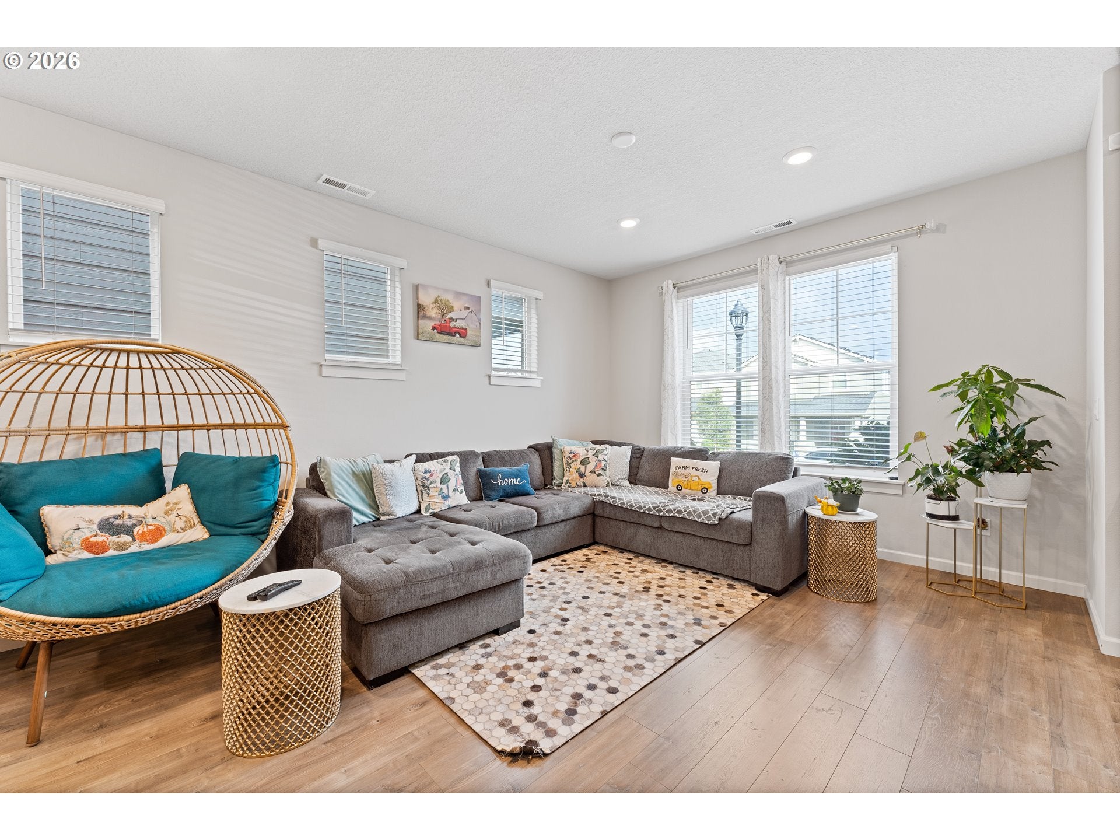
Modern Living, Spacious Design & Community Charm in North Plains! Welcome to this beautifully designed home built in 2022, offering 2,094 square feet of thoughtfully planned living space, 3 bedrooms, and 2.5 bathrooms! Step inside to discover a bright and inviting open concept floor plan that seamlessly connects the living, dining, and kitchen areas, creating the perfect setting for everyday comfort and effortless entertaining. The heart of the home is the spacious kitchen, featuring a generous center island perfect for meal preparation, casual dining, and gathering with guests. The adjoining dining area offers direct access to the outdoor patio, making indoor outdoor living and entertaining a breeze!Upstairs, a spacious, light filled loft with multiple windows offers endless possibilities as a second living area, home office, media room, or relaxation space. Retreat to the generous primary suite, featuring a private bathroom complete with a relaxing soaking tub, dual sinks, and a walk in closet. Two additional bedrooms provide flexibility and comfortable living arrangements.Enjoy year round comfort with installed air conditioning, while the newer refrigerator and included washer and dryer add everyday convenience and value. The HOA provides added benefits, including landscaping, common area grounds maintenance, and access to a community basketball court, allowing you to spend more time enjoying your home and neighborhood!Located in the charming community of North Plains, this home offers the perfect combination of modern comfort, functional living spaces, and small town appeal, with convenient access to Hillsboro, shopping, dining, and surrounding amenities. Beautifully designed, thoughtfully equipped, and ready for its next chapter! Don't miss this incredible opportunity. SCHEDULE your showing TODAY!
| 3 hours ago | Listing updated with changes from the MLS® | |
| 3 hours ago | Listing first seen on site |

The content relating to real estate for sale on this website comes in part from the IDX program of the RMLS™ of Portland, Oregon. Real estate listings held by brokerage firms other than All Professionals Real Estate are marked with the RMLS™ logo, and detailed information about these properties includes the names of the listing brokers. Listing content is Copyright © 2026 RMLS™, Portland, Oregon. Some properties which appear for sale on this website may subsequently have sold or may no longer be available.
Last checked 2026-10-13 04:58 PM PDT.
All information provided is deemed reliable but is not guaranteed and should be independently verified
Did you know? You can invite friends and family to your search. They can join your search, rate and discuss listings with you.